Floor Decking Machines
Composite and deep-rib profiled steel deck roll forming lines for multi-storey construction.
Floor decking is a different discipline from roofing. The deck is not a weather skin, it is a working platform and then part of the structure: it carries the wet concrete and construction traffic during the pour, and afterwards it either acts compositely with the slab or becomes permanent formwork for it.
That difference drives the specification. Deck panels are wide, shallow and long, with deep ribs that have to be held to a close tolerance without thinning the material at the bend radii — which is why the lines carry 22–26 stations, far more than a roofing line forming a similar thickness.
Floor Decking Roll Forming Machines
All models available with matched decoiler, leveling unit and runout table as a complete line.
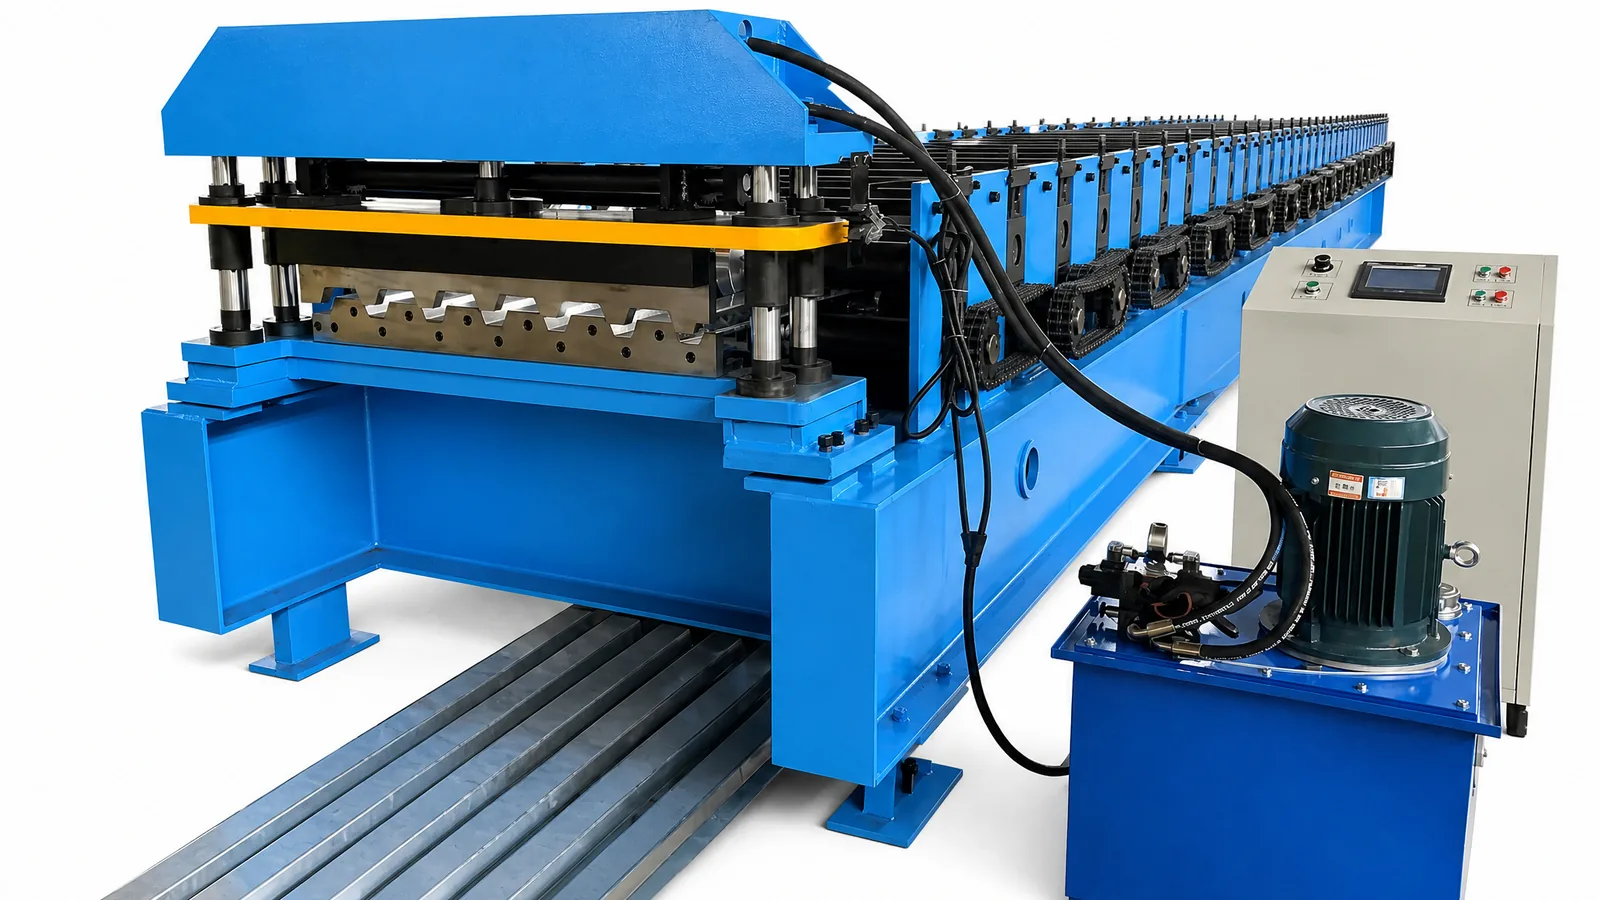
Floor Deck Roll Forming Machine
Composite 50 mm and deep-rib 75 mm deck variants, inline embossing, shear-stud ready
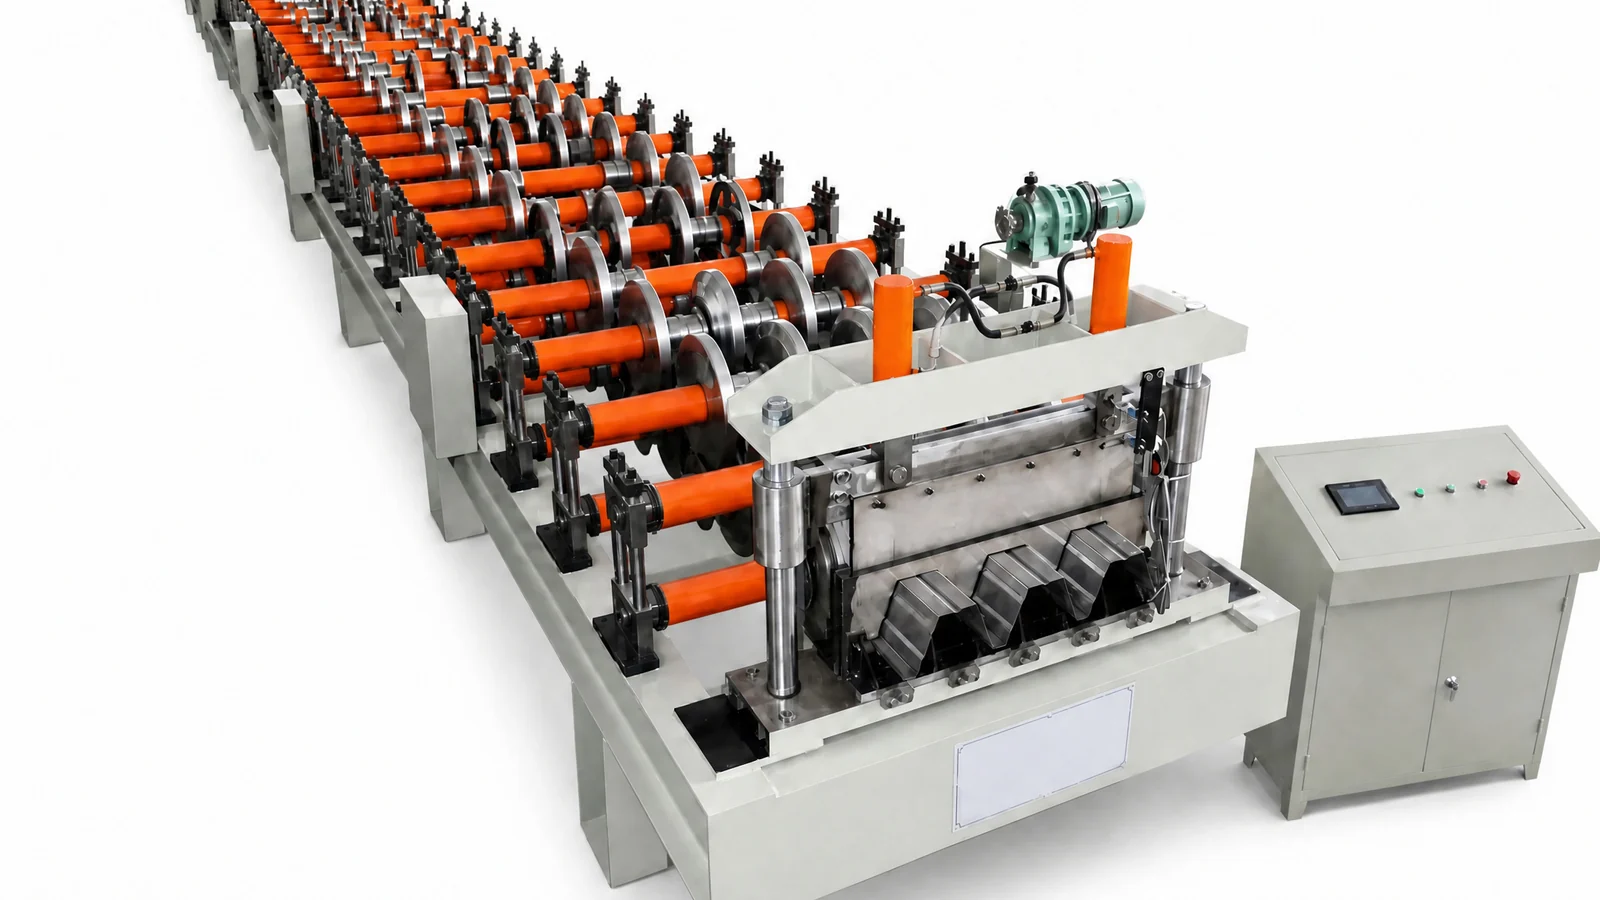
US Composite Floor Deck Roll Forming Machine
2" and 3" composite floor deck for the North American market. 36" cover width, inline embossing for ASTM A900 shear bond, 22-16 gauge — the specification US structural engineers require.
How to specify a floor deck line
- Composite deck, deep-rib deck, or both?
- Composite deck relies on embossments in the rib so the concrete keys into the steel, and on shear studs tying the slab to the beam. Deep-rib deck carries the load by itself. The press and tooling differ, so this is the first decision and it is set by your structural engineer, not by us.
- Which cover width does the project need?
- Cover widths of 600, 750 and 900 mm are standard. The required strip width is calculated from the profile drawing rather than assumed from a standard, so send us the section drawing and we will work back to the coil width.
- What span and slab depth is the roof or floor designed for?
- Rib depth and material thickness together set the spanning capability. A line specified for 0.8–1.5 mm at 50–80 mm rib covers most work, but if your projects are pushing span, the rib depth has to be settled before the machine is quoted.
- Does the design depend on composite action?
- If it does, the embossing unit is not optional. Without the embossment the steel and concrete do not act together, and the composite design assumption is invalid — which is a structural problem, not a cosmetic one. Say so at enquiry stage so the embossing rolls are specified correctly.
- Are shear studs to be poured through, or pre-punched?
- Deck is often punched for shear stud access holes — typically 13, 16 or 19 mm to your stud diameter and pitch — and the punching is done inline while the strip is flat. If your detail uses through-deck studs, that punch is part of the line.
- Will the deck be propped during construction?
- Unpropped construction is the reason most designs move to deeper ribs: the deck has to span between beams carrying the wet concrete without propping. If you are quoting unpropped work, tell us, because it pushes the specification toward the deeper end of the rib range.
Deck variants compared
| Variant | How it works structurally | Rib depth | What to know |
|---|---|---|---|
| Composite deck | Embossed ribs key the concrete to the steel; shear studs tie slab to beam | around 50 mm | The most common form; requires the inline embossing unit or the composite design is invalid |
| Deep-rib deck | Deep rib carries the load by itself and acts as permanent formwork | 60 – 75 mm | Used for long spans, thinner overall floor depth, and where propping during construction is undesirable |
| Re-entrant deck | A narrow top flange closes the rib | 50 – 60 mm | Better fire performance on the deck itself; the closed rib changes how the concrete fills |
What to fix before you order
Settle the profile drawing before the machine
Deck is not bought by profile name the way a roofing sheet is. The section drawing defines the rib geometry, and the machine follows the drawing. Send the drawing rather than a description.
Embossing is a structural component, not an option
On composite deck the embossment is what makes the steel and concrete act together. It has to be fitted, set correctly and maintained as part of the profile, not treated as an accessory.
High station count is a tolerance requirement, not a specification boast
22–26 stations is what it takes to build a deep rib in 0.8–1.5 mm without thinning the material at the bend radii. A line with fewer stations will either distort the rib or fail its tolerance at speed.
Tolerance is checked with a gauge, not with a tape
Rib height at ±0.5 mm and cover width at ±1 mm cannot be verified with a tape measure. The factory check uses a profile gauge, and we recommend the same check on the first sheet of every production run.
Long panels need a long runout
Deck panels run the length of a bay and are wide and light. A runout that only supports them at the cut lets them kink, and a kinked panel is scrap.
Decide the stud detail early
Whether shear studs are through-deck or pre-punched changes the punching arrangement and therefore the line. It is much cheaper to settle this at enquiry stage than to add it later.