Key takeaways
- EN 10143 defines nominal thickness as the whole coated product; ASTM A653 controls base-metal thickness, with the coating carried on top.
- At Z275 / G90 (about 0.039 mm of zinc), a European 1.5 mm order contains roughly 1.46 mm of steel — about 2.6% less mass and capacity than a 1.5 mm ASTM base-metal order.
- The ASTM A924M band does not change with grade; EN 10143 splits thickness tolerances by yield strength and widens them at 360 MPa and above, so 550 MPa purlin strip carries a looser band than 350 MPa strip.
- G90 and Z275 are the same coating written in two units — multiply oz/ft² by 305 to get g/m².
- Most tolerance disputes are settled by the purchase order: name the tolerance standard, the thickness basis, the class (normal or S) and the grade with its standard.
Introduction
Short answer: ASTM A653 controls the thickness of the steel under the coating. EN 10346, through EN 10143, controls the thickness of the coated product. Order 1.5 mm on each and the steel you receive is not the same.
That single sentence explains most of the confusion behind searches for a "350 MPa yield strength Z purlin". Buyers compare a European data sheet with an American mill certificate, see two different tolerance figures for the same 1.5 mm, and conclude that one supplier is cheating. Usually nobody is. The two standards are answering different questions, and the section you end up with depends on which question was asked on the purchase order.
This article works through where the two systems actually differ, what those differences cost in structural terms, and how to write an order that cannot be argued with. If you are new to the section itself, start with what a purlin is; the structural selection logic is in the purlin size selection guide.
Why purlin tolerance is not a paperwork detail
A Z purlin is a cold-formed section made from galvanised coil between 1.5 mm and 3.0 mm thick, formed and cut to length in a single pass. Nothing about that process is forgiving of strip variation. If a coil runs 0.15 mm heavy through the middle and nominal at the ends, the web height set on the HMI at the start of the run is not the web height at the end of it, and no amount of roll-gap adjustment corrects a dimension that is moving underneath the tooling.
The same is true of shape. Camber, edge wave and crown in the incoming strip do not disappear in the first forming stand; they are redistributed into the finished profile as twist, bow and a web that is not square to the flanges. A purlin that measures correctly on a caliper at the factory can still fail to sit flat on a stack, or fail to line up with the cleat holes on site, because the defect entered before the first roll.
So tolerance is not a purchasing formality. It is the input tolerance of a forming process whose whole job is to hold a profile to a few tenths of a millimetre. That is why the difference between the two standards is worth understanding before the coil is ordered rather than after it is delivered.
The two definitions of "1.5 mm"
EN 10143 — the dimensional and shape tolerance standard that EN 10346 calls up for hot-dip coated flat products — settles the question in its definitions clause. Nominal (specified) thickness is defined as "the whole order thickness of the metallically coated product", and the standard adds a note that removes any remaining doubt: nominal thickness includes both substrate and coating.
ASTM divides the responsibility. ASTM A653/A653M controls the base-metal thickness and publishes its own base-metal tolerance tables, while the general-requirements standard A924/A924M carries a separate tolerance for the measured coated sheet — Table 2 there is explicit that "the coated sheet thickness includes the base metal and coating" and is measured not less than 10 mm from a side edge. Put crudely: on an EN order, "1.5 mm" is a demand on the steel plus its zinc; on an ASTM order, 1.5 mm is a demand on the steel, with the coating carried on top of it.
The arithmetic makes the gap concrete. Zinc has a density of 7.14 g/cm3, so a Z275 coating — 275 g/m2 total across both faces — is about 0.0385 mm of metal, roughly 19 micrometres per side. The identical coating is written G90 in ASTM notation: 0.90 oz/ft2 total both sides, and since 1.00 oz/ft2 converts to 305 g/m2, G90 and Z275 are the same coating in two units. A European 1.5 mm Z275 order therefore contains about 1.46 mm of steel. The ASTM equivalent, ordered as 1.5 mm base metal with the same coating, contains 1.5 mm of steel and weighs roughly 2.6% more per square metre.
On a purlin that difference lands in the structural calculation. For a fixed profile geometry, section modulus and stiffness both scale roughly in proportion to wall thickness, so 1.46 mm against 1.50 mm is about 2.6% off the bending capacity and about 2.6% more deflection at the same span. That is not a catastrophe — it is precisely the margin that a span table calibrated on one convention quietly assumes when the coil was bought under the other. Depth, by contrast, buys far more: second moment of area rises roughly with the cube of depth, which is why moving up a section size does more than moving up a gauge.
Side by side
| Order line | ASTM A653 / A924 | EN 10346 / EN 10143 |
|---|---|---|
| What nominal thickness measures | Base metal; base-metal tolerance tables sit in A653, with coated-thickness tolerance in A924 Table 2 | The whole coated product — substrate plus coating (EN 10143, 3.1) |
| Tolerance classes | One band per width and thickness band | Normal, or special (S) on thickness, width and length; FS for flatness; CS for camber on slit strip |
| Effect of steel grade | None — band is independent of yield strength | Separate ranges by yield strength, with altered values at Rp0.2 360 MPa and above |
| Where thickness is measured | Not less than 10 mm from a side edge | More than 40 mm from the edge; mid-axis for slit strip 80 mm wide or less |
| Heavy coating allowance | Coating handled separately from thickness | All thickness tolerances increased by 0.01 mm at Z450 and Z600 |
| Coating notation | G (A653), AZ (A792) in oz/ft2, both faces | Z, AZ, ZA, ZM in g/m2, both faces |
What the tolerance bands actually are
ASTM A924M Table 2 gives a single symmetric band keyed to specified width and specified thickness. For strip up to 1,500 mm wide, the metric values are:
| Specified thickness | Tolerance, plus and minus |
|---|---|
| Through 0.4 mm | 0.08 mm |
| Over 0.4 through 1.0 mm | 0.10 mm |
| Over 1.0 through 1.5 mm | 0.13 mm |
| Over 1.5 through 2.0 mm | 0.15 mm |
| Over 2.0 through 2.5 mm | 0.20 mm |
| Over 2.5 through 5.0 mm | 0.23 mm |
Read the column headings carefully: that is the tolerance on the coated thickness. Note also what the table does not do — it does not change with steel grade. A 350 MPa purlin coil and a 550 MPa purlin coil of the same thickness receive the same band.
EN 10143:2006 splits the question along a different axis. Its foreword records that thickness tolerances were re-specified for four yield-strength ranges, replacing the two of the 1993 edition, with altered values for products at Rp0.2 of 360 MPa and above; flatness gets its own clause for grades at or above the same threshold. That 360 MPa line is not a detail for purlin buyers. S350GD sits just below it, and S550GD — the grade most high-strength purlin and cladding-rail work is formed from — sits above it, in the group where the band is wider because high-strength strip is harder to roll to a tight gauge. In other words, the stronger the purlin steel, the more thickness variation you should expect to absorb in the line.
EN 10143 also gives you a second dial that ASTM does not express in the same form. If the order says nothing, clause 5.2 states that the product is delivered with normal tolerances on thickness, width, length, flatness and camber. If you add the letter S after the nominal thickness in the designation — the standard's own example is a strip designated 0,80S x 1200 — you have ordered special thickness tolerances, with matching S letters for width and length, FS for special flatness and CS for special camber on slit strip. Measurement rules differ too: EN 10143 reads thickness anywhere more than 40 mm from the edge, against 10 mm in A924, and falls back to the mid-axis where slit material is 80 mm wide or less. Both systems add an allowance when the coating gets heavy: EN 10143 increases its thickness tolerances by 0.01 mm for Z450 and Z600.
Width is the other place the wording matters. A924's width tolerance for hot-dip coated sheet is one-sided — over the specified width, no tolerance under — and widens with the band: 3 mm at 300–600 mm wide, 5 mm at 600–1,200 mm, 6 mm at 1,200–1,500 mm and 8 mm above that. That is the figure that decides how much strip you have to play with when a profile's developed width sits near the edge of the coil.
Camber is the shape tolerance that catches importers most often. A924 allows 25 mm of camber in any 6,000 mm of coil. On a 12 m purlin that is a 50 mm sweep by the time the strip reaches the cut-off, and the straightener has to remove it before the first forming stand ever sees the material.
What 350 MPa means on a Z purlin
In EN 10346 the purlin grades come from the structural S...GD series — S250GD, S280GD, S320GD, S350GD and S550GD — each named for its minimum yield strength in MPa. ASTM A653 expresses the same property as a structural steel grade in ksi: SS Grade 50 is 50 ksi, about 345 MPa, the nearest American equivalent to S350GD; SS Grade 80 is 80 ksi, about 550 MPa, the counterpart to S550GD and the grade behind most high-strength purlin and cladding-rail work.
Two practical consequences follow. First, the grade name does not describe the section. A code such as 200Z15 states depth and thickness and says nothing about yield, so the mill certificate is the only place the 350 or 550 MPa figure exists. Check it there, because a 200Z15 in S550GD and a 200Z15 in S250GD are not interchangeable in any span table. Second, on the machine side, yield strength is a roll-load question rather than a speed question. Our CZ purlin roll forming machine is specified to 550 MPa with hardened rolls at HRC 60–62; above that figure the roll loads rise sharply enough that the tooling configuration has to be confirmed at order stage rather than discovered on the first coil.
Where the two properties meet is the trade a designer makes every day: depth buys stiffness far faster than thickness does, grade buys capacity without adding any weight at all, and tolerance sits underneath both because it decides how much of the thickness and how much of the grade you actually received.
Coating designations: G, Z, AZ
The coating notation is the other place the two systems look incompatible when they are not. ASTM A653 uses G designations for hot-dip zinc, from G30 up to G360; A792 uses AZ designations for the 55% aluminium-zinc coating. EN 10346 writes the same two coatings as Z and AZ, but states the mass in grams per square metre across both faces instead of ounces per square foot. The conversion is a single factor: multiply oz/ft2 by 305 to get g/m2, which is why G90 and Z275 describe one coating, not two.
| ASTM designation | EN 10346 designation | Mass, both faces | Approx. per side |
|---|---|---|---|
| G30 | Z90 | 90 g/m2 | 6 micrometres |
| G60 | Z180 | 180 g/m2 | 13 micrometres |
| G90 | Z275 | 275 g/m2 | 19–20 micrometres |
| G115 | Z350 | 350 g/m2 | 25 micrometres |
| G140 | Z450 | 450 g/m2 | 32 micrometres |
| G210 | Z600 | 600 g/m2 | 42 micrometres |
| AZ50 (A792) | AZ150 | 150 g/m2 | 10 micrometres |
The minima are not quoted on the same basis either, and this is the real trap in an incoming inspection argument. EN 10346 quotes two numbers per designation — a triple-spot minimum and a lower single-spot minimum — so Z275 is 275 g/m2 on a triple-spot sample and 235 g/m2 on a single spot. ASTM A924 works through retest criteria instead: a coating result within 0.05 oz/ft2, or 15 g/m2, of the specified value is treated as test-method variability rather than a failure, which triggers a retest rather than a rejection. Neither approach is looser in intent. They disagree about what a single low reading means, so a certificate carrying one low spot that would fail under EN may be fully conforming under ASTM.
Where this shows up on the line
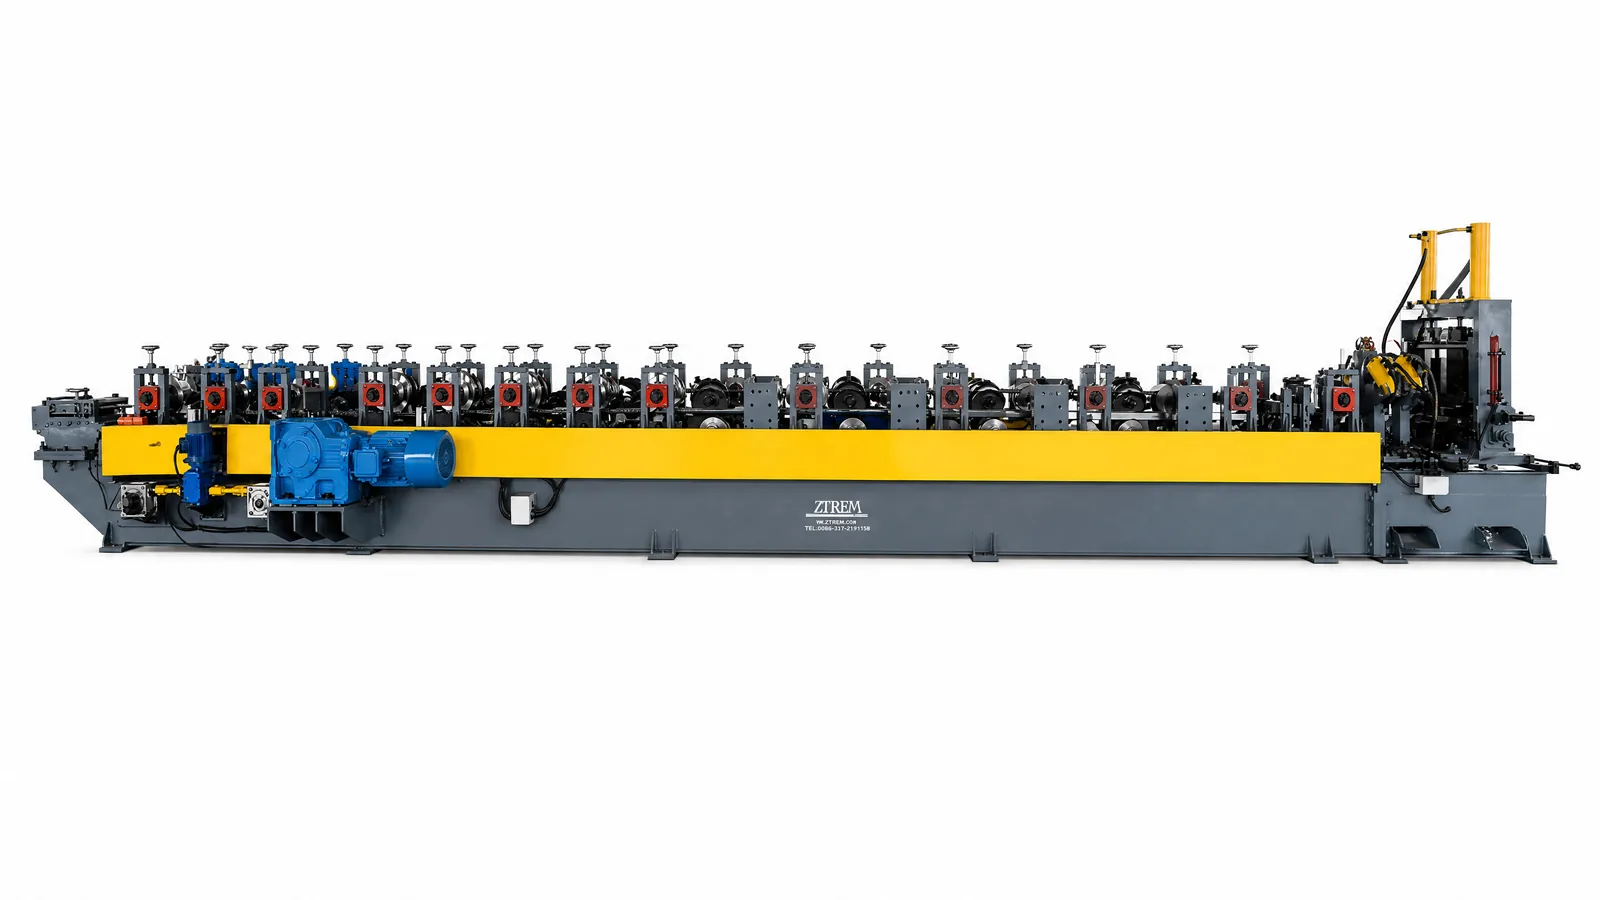
The CZ line forms C and Z sections from the same tooling, with web height adjustable across 60–350 mm for C and 60–300 mm for Z, flange 45–90 mm and lip 10–25 mm, over 16–20 stations with a 15–22 kW drive running at 8–25 m/min. The sigma purlin machine covers 100–250 mm web in sigma, omega and M sections on 18–22 stations at 8–20 m/min. Both cover 1.5–3.0 mm, and both punch web holes at 11, 13 or 14 mm on a programmed pitch.
Every one of those numbers is a nominal. The machine can hold a tolerance on the profile it forms; it cannot hold a tolerance on the strip it is fed. Three defects account for most of the complaints that come back after a line is commissioned:
- Web height drift through a coil that runs heavy at the head and light at the tail, which presents as a section that will not sit flat on the stack.
- Twist and bow from residual camber or edge wave, made worse by a leveler set for average gauge rather than for the gauge in front of it.
- Punch misalignment when a hole pattern set from the nominal web centre walks off centre as the web moves.
The incoming check that catches all three is cheap. Micrometer readings at three points across the width, at head, middle and tail of each coil, taken at the edge distance your standard specifies; camber against a string line over 6 m; and yield strength and coating mass off the mill certificate, compared against what the purchase order asked for. If the readings disagree with the certificate, the conversation belongs with the steel supplier, and it is far easier to have it before the coil is on the decoiler than after a thousand metres of off-dimension purlin is stacked.
What to write on the purchase order
Most tolerance disputes are settled by the words on the order, not by the standard. A purlin coil order that cannot be argued with names all of the following:
| Order line | What to write | Why it matters |
|---|---|---|
| Standard and edition | EN 10346 with EN 10143, or ASTM A653/A653M with A924/A924M | The tolerance tables live in the general-requirements standard; naming only the product standard leaves them open |
| Thickness basis | 1.5 mm coated (EN) or 1.5 mm base metal (ASTM) | Decides whether you are buying 1.5 mm of steel or about 1.46 mm |
| Tolerance class | Normal, or S after the thickness in the designation | A tighter band for the cost of one letter |
| Yield grade | S350GD, or SS Grade 50 | Thickness plus grade is the entire structural input; the section code carries neither |
| Coating | Z275 to EN 10346, or G90 to A653 | Same coating, different notation, and it sets the thickness allowance |
| Camber limit | 25 mm in 6,000 mm, or tighter by agreement | Sets how much sweep the straightener has to remove |
| Width and coil mass | Slit width with tolerance, coil ID and maximum mass | A924 width tolerance is over-only and widens with width band |
Bottom line
For a 350 MPa Z purlin the grade question has a short answer: S350GD under EN 10346, SS Grade 50 under ASTM A653, both about 350 MPa minimum yield, both available in the thickness range purlin lines are built for. The tolerance question has a longer one, and it reduces to two decisions you have to make deliberately rather than inherit: whether the nominal thickness you are ordering means steel alone or steel plus coating, and whether you are accepting normal tolerances or paying for the special class.
Get those two right and the coil that arrives matches the span table the engineer used. Skip them and the shortfall is a few percent of capacity that nobody can see on the drawing and nobody tests at handover. If you are specifying a line to run this material, the purlin roll forming machine range lists the CZ and sigma families together, and the structural side of the same decision is in the CZ versus sigma purlin comparison and the guide to installing C and Z purlins.