Metal Wall Cladding Roll Forming Machine
Wall profiles for industrial and commercial buildings — ribbed cladding, concealed-fix panels, soffit and fascia — in the same coil stock as the roof.
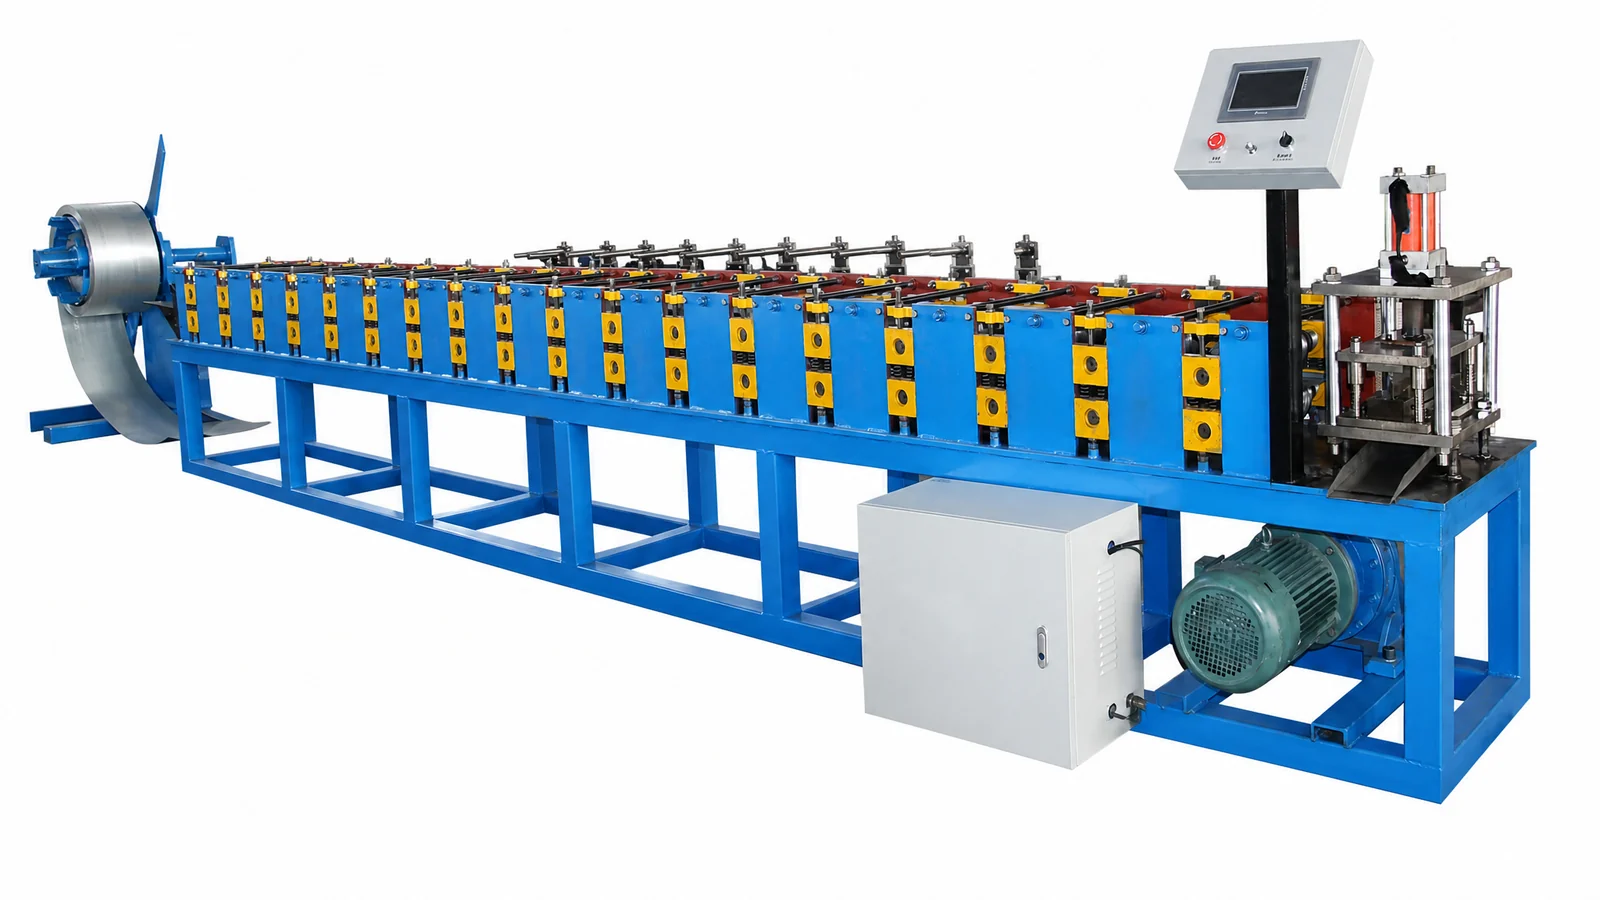
Technical Specifications
| Material | PPGI, GI, Zincalume, aluminium |
| Thickness | 0.4 – 0.8 mm |
| Effective width | 600 – 1000 mm |
| Profile types | Ribbed, concealed-fix, flat panel, soffit, fascia |
| Forming speed | 15 – 25 m/min |
| Forming stations | 14 – 20 |
| Drive | Gearbox chain drive, 7.5 – 11 kW |
| Cutting | Hydraulic flying cut |
| Control | PLC + HMI, auto length + batch |
| Certification | CE Declaration of Conformity |
| Lead time | 40 – 55 days |
| Leveling unit | 7-roller, included as standard |
Need a quote or a custom specification?
What This Machine Produces
Ribbed wall cladding — the standard industrial wall profile, in effective widths from 600 to 1000 mm.
Concealed-fix wall panels — the panel fixes through a hidden tongue or clip rather than a visible screw, so the facade shows only a clean shadow line. These need more forming stations because the interlocking edge has to be formed accurately.
Flat panels — the most demanding wall product to produce, because a flat surface shows every coil defect and coating mark that a deep profile would hide.
Soffit and fascia sections — narrow, more complex profiles for the underside of a roof overhang and the edge trim. These usually run on the same frame with a dedicated cassette.
Panels in 0.4–0.8 mm PPGI, galvanised, Zincalume or aluminium at 15–25 m/min.
Wall cladding from the same coil stock as the roof, which is what allows a building to be delivered in one consistent colour and finish.
Recommended Configuration
A complete working line, not just the forming machine. Each item below is quoted as one package.
- 01
7-roller leveling unit, included as standard
this unit matters more on wall cladding than on roof sheet. A flat wall panel shows coil set and cross-bow across the whole face, where a deep roof profile hides it in the ribs.
- 02
Wall cladding roll forming machine
14–20 stations on a gearbox chain drive at 7.5–11 kW, forming at 15–25 m/min.
- 03
Two cassettes for a roof-and-wall combination
many customers run roof and wall profiles on one machine where the effective widths are similar, which spreads the machine cost over two product lines.
- 04
Hydraulic flying cut with auto length and batch
wall panels are cut to storey and bay dimensions, so the batch counter is what keeps a building set together.
- 05
PLC with HMI
profile, length and batch are selected rather than set.
- 06
Separate accessory machine for soffit and fascia (optional)
narrow complex sections can usually run on the same frame with a dedicated cassette, but many producers use the small accessory machine that also makes ridge caps, because that steadies the main line.
Production Workflow
- 01
Decoiler
Coil is loaded and uncoiled at controlled tension. Wall cladding is visible over its whole surface, so anything that shows on the finished face has to be avoided from the decoiler onward.
- 02
Leveling
A 7-roller leveling unit, supplied as standard, removes coil set and cross-bow. This is the step that decides whether a flat panel is saleable — the defect cannot be removed after forming.
- 03
Roll forming
14–20 stations form the ribbed or concealed-fix section in 0.4–0.8 mm material at 15–25 m/min. Concealed-fix profiles use the upper end of that station count.
- 04
Cutting
A hydraulic flying cut cuts to length with a batch counter, so a building set comes off together.
- 05
Output
Panels leave on the runout table, bundled by elevation so the installer receives them in the order they are needed.
- 06
Accessories
Soffit, fascia and matching ridge caps can run on the same frame with dedicated cassettes, or on a separate small accessory machine.
Key Components
- Forming stations
- 14–20 — concealed-fix profiles need the upper end of the range
- Drive
- Gearbox chain drive, 7.5–11 kW
- Leveling unit
- 7 rollers, included as standard
- Cutting
- Hydraulic flying cut, auto length and batch
- Control
- PLC + HMI
- Working range
- 0.4–0.8 mm · effective width 600–1000 mm
- Profile types
- Ribbed, concealed-fix, flat panel, soffit, fascia
Customization Options
Every line is built to order. These are the points buyers most often change.
| Item | What can be changed |
|---|---|
| Profile schedule | Ribbed, concealed-fix, flat, soffit or fascia — tell us the full list so we can work out the minimum cassette count |
| Effective width | 600–1000 mm |
| Thickness | 0.4–0.6 mm for standard ribbed cladding; 0.6–0.8 mm where the cladding spans further between purlins or faces higher wind load |
| Roof and wall on one machine | Possible where the effective widths are similar, using two cassettes |
| Material | PPGI, galvanised, Zincalume, aluminium |
| Accessories | Soffit and fascia cassettes, or a separate small accessory machine |
| Power supply | 380 V / 50 Hz / 3-phase standard; other voltages to your site |
Applications
FAQ — Metal Wall Cladding Roll Forming Machine
Can the same machine make roof and wall profiles?
What is concealed-fix wall cladding?
Which thickness is typical for wall cladding?
Does the line include a leveling unit?
Can soffit and fascia be made on the same line?
What is the delivery and payment term?
Can the machine be built for our own profile?
How do we get a price for this line?
Which coil materials can the line run?
What is the production speed?
How many forming stations does it use?
What is the drive and installed power?
You May Also Need
Send us your profile and output target
Tell us the profile and the numbers that matter to you. We confirm the configuration against the specification table above and quote FOB Tianjin within 24 hours.
- MaterialPPGI, GI, Zincalume, aluminium
- Thickness0.4 – 0.8 mm
- Effective width600 – 1000 mm
- Profile typesRibbed, concealed-fix, flat panel, soffit, fascia